Search

Leave a Message

Thank you for your message. I will be in touch with you shortly.

Explore Our Properties

Property Description

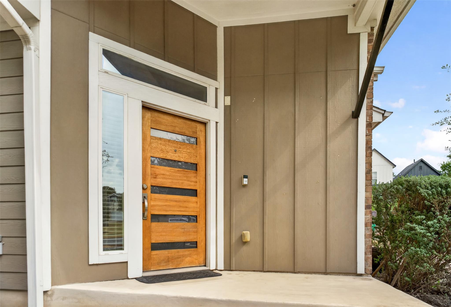
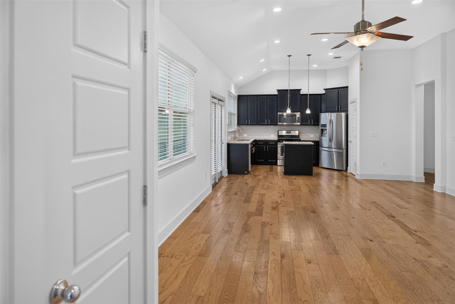
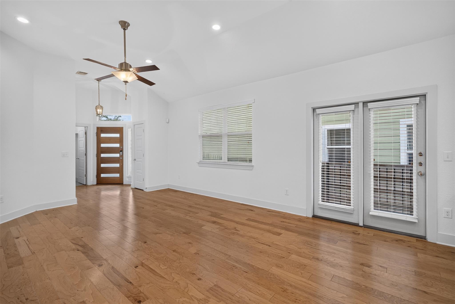
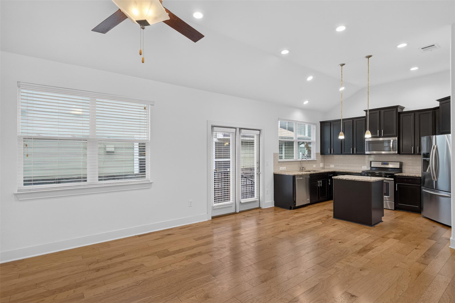
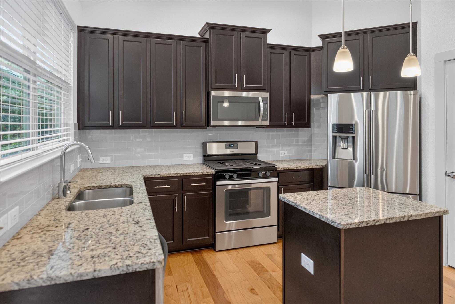
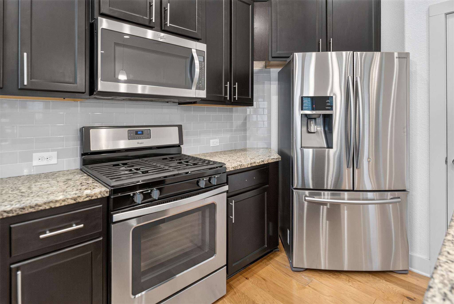
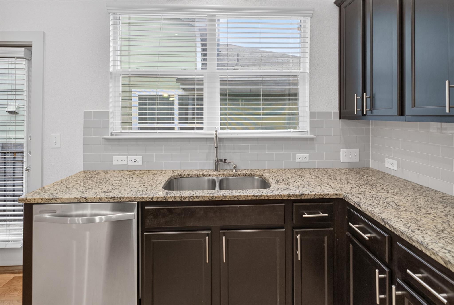
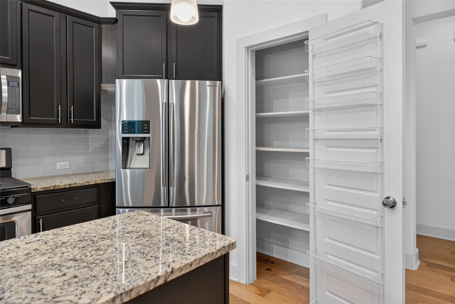
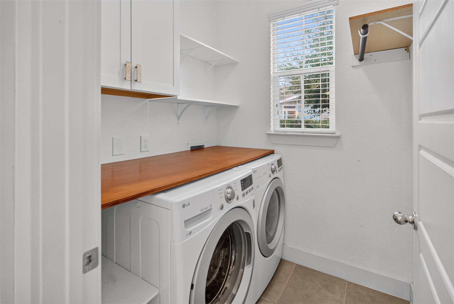
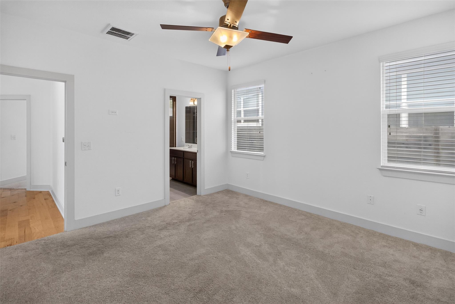
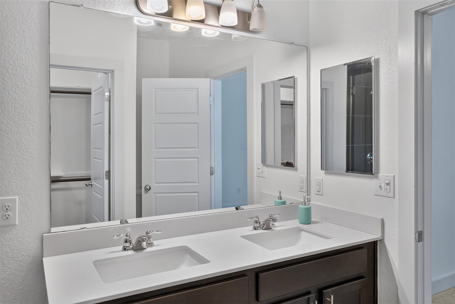
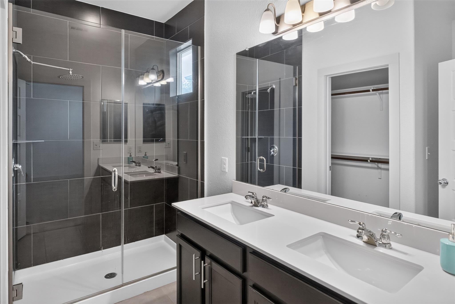
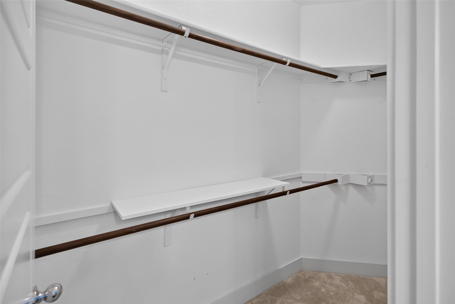
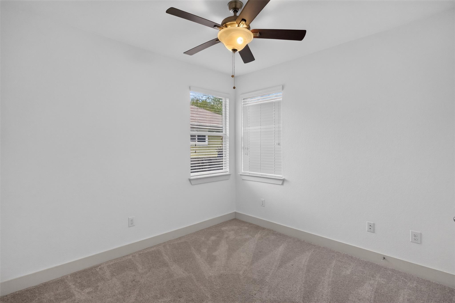
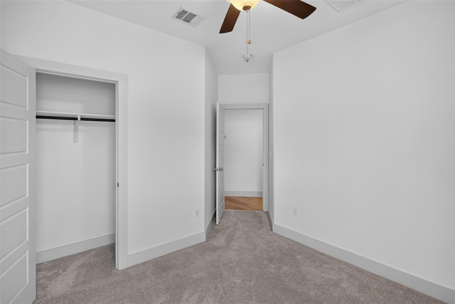
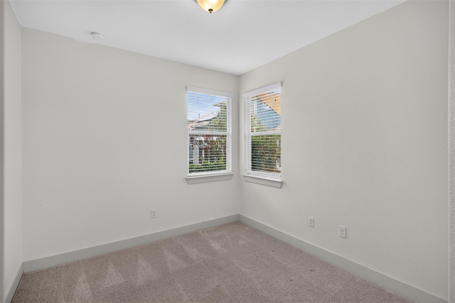
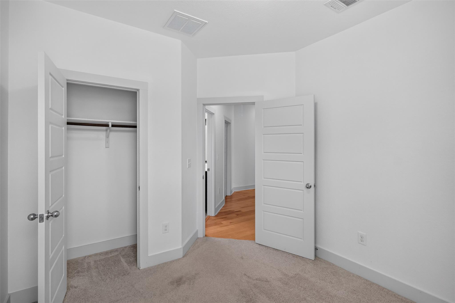
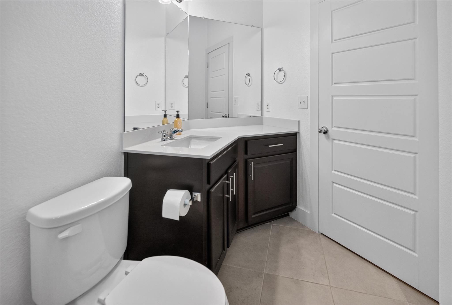
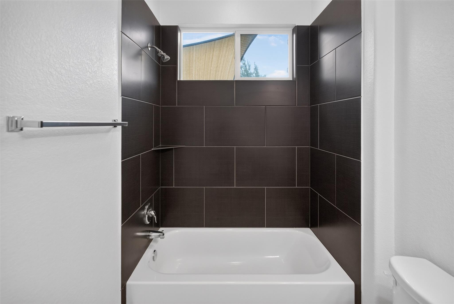
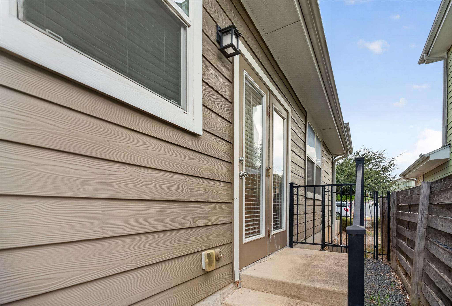
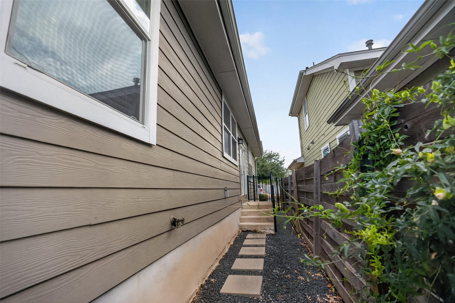
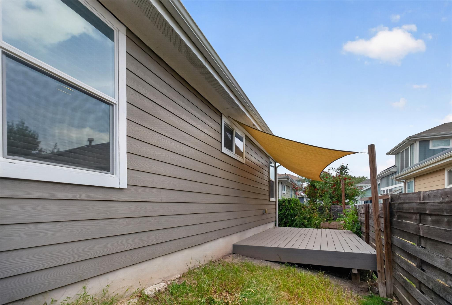
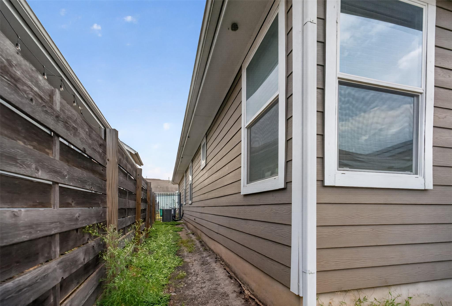
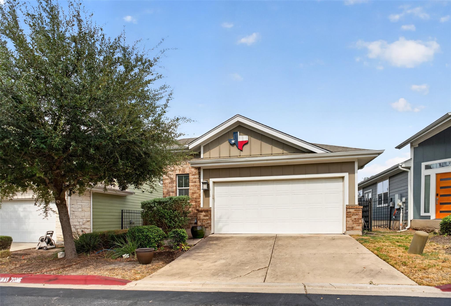
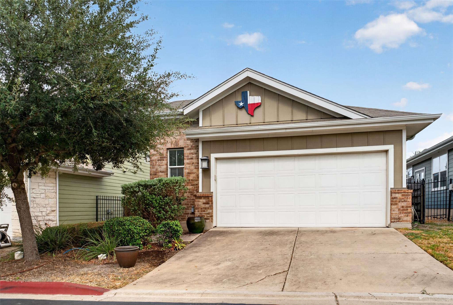
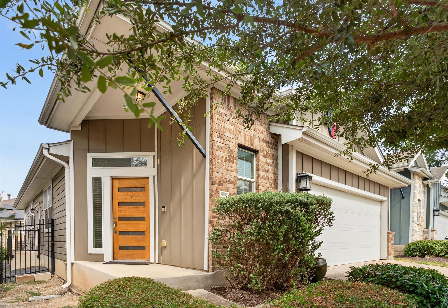
Single-level 3-bedroom, 2-bath condominium for lease in The Eastwood at Riverside, a gated community in Austin, Texas 78741. Built in 2015, this 1,272-square-foot home opens from a modern glass-panel front door into an entrance foyer with high ceilings, recessed lighting, and wood flooring through the main living areas. The kitchen features granite countertops, a center island with pendant lighting, subway tile backsplash, dark shaker-style cabinetry, a walk-in pantry, and stainless steel appliances including a gas range, microwave, dishwasher, and French-door refrigerator. French doors connect the living room to a covered patio and side deck. The primary bedroom sits on the main level with a ceiling fan, walk-in closet, and en-suite bath with a double vanity and glass-enclosed tiled walk-in shower. Two carpeted secondary bedrooms share a second full bath with a tiled tub/shower combination. A dedicated laundry room includes built-in shelving. Outdoor space includes a wood deck, horizontal wood privacy fencing, a stone-paver side path, and an automatic sprinkler system. An attached 2-car garage with opener provides secure parking and storage. The Eastwood at Riverside offers gated entry and landscaped common grounds, with quick access to East Riverside Drive, SH 71, Austin-Bergstrom International Airport, the Lakeshore district, and downtown Austin. Unfurnished. Lease terms from 6 to 24 months. Up to two pets under 30 lbs considered.
Overview

Property Status
For Lease
Lot Size
6,738.73 Sq.Ft.
MLS ID
7193154
Property Type
Condo
Year Built
2015

Features & Amenities

Neighborhood
Austin
Water Frontage
None
View Description
None
Stories
1
Garage Spaces
2.0
Water Source
Public
Utilities
See Remarks
Pool
None
Roof
Composition
Lot Features
Sprinkler - Automatic, Trees-Small (Under 20 Ft)
Parking
Attached, Garage, Garage Door Opener
Heat Type
Central
Air Conditioning
Central Air
Fireplace
None
Appliances
Dishwasher, Disposal, Microwave, Free-Standing Range, Refrigerator, Gas Water Heater
Other Interior Features
High Ceilings, Granite Counters, Entrance Foyer, Primary Bedroom on Main, Walk-In Closet(s)
Sewer
Public Sewer
Substructure
Slab
Disability Features
None
Other Exterior Features
None
Elementary School
Smith
Middle School
Ojeda
High School
Del Valle
School District
Del Valle ISD
Lease Price
$2,200/mo

Downloads

7200 Trafton CT

Schedule a Tour

We would love to help you see this beautiful home! As a full-service brokerage, we can help you tour. Please submit an offer, and answer questions about the buying process.

Thank you

for your interest in 7200 Trafton CT, Austin, TX 78741

7200 Trafton CT
Navigate
Austin

Explore Austin

read more

I'm Interested In

7200 Trafton CT

or
  • CallJeff Joseph

    License #752052

    512.699.8253
  • Featured & Sold Properties

    Explore My Portfolio

    Explore homes represented by Jeff Joseph throughout Austin’s luxury communities.

    • 8112 Alophia Dr For Sale

      $665,000

      8112 Alophia Drive, Austin, TX 78739

      • 4 Beds
      • 2 Baths
      • 2,119 Sq.Ft.
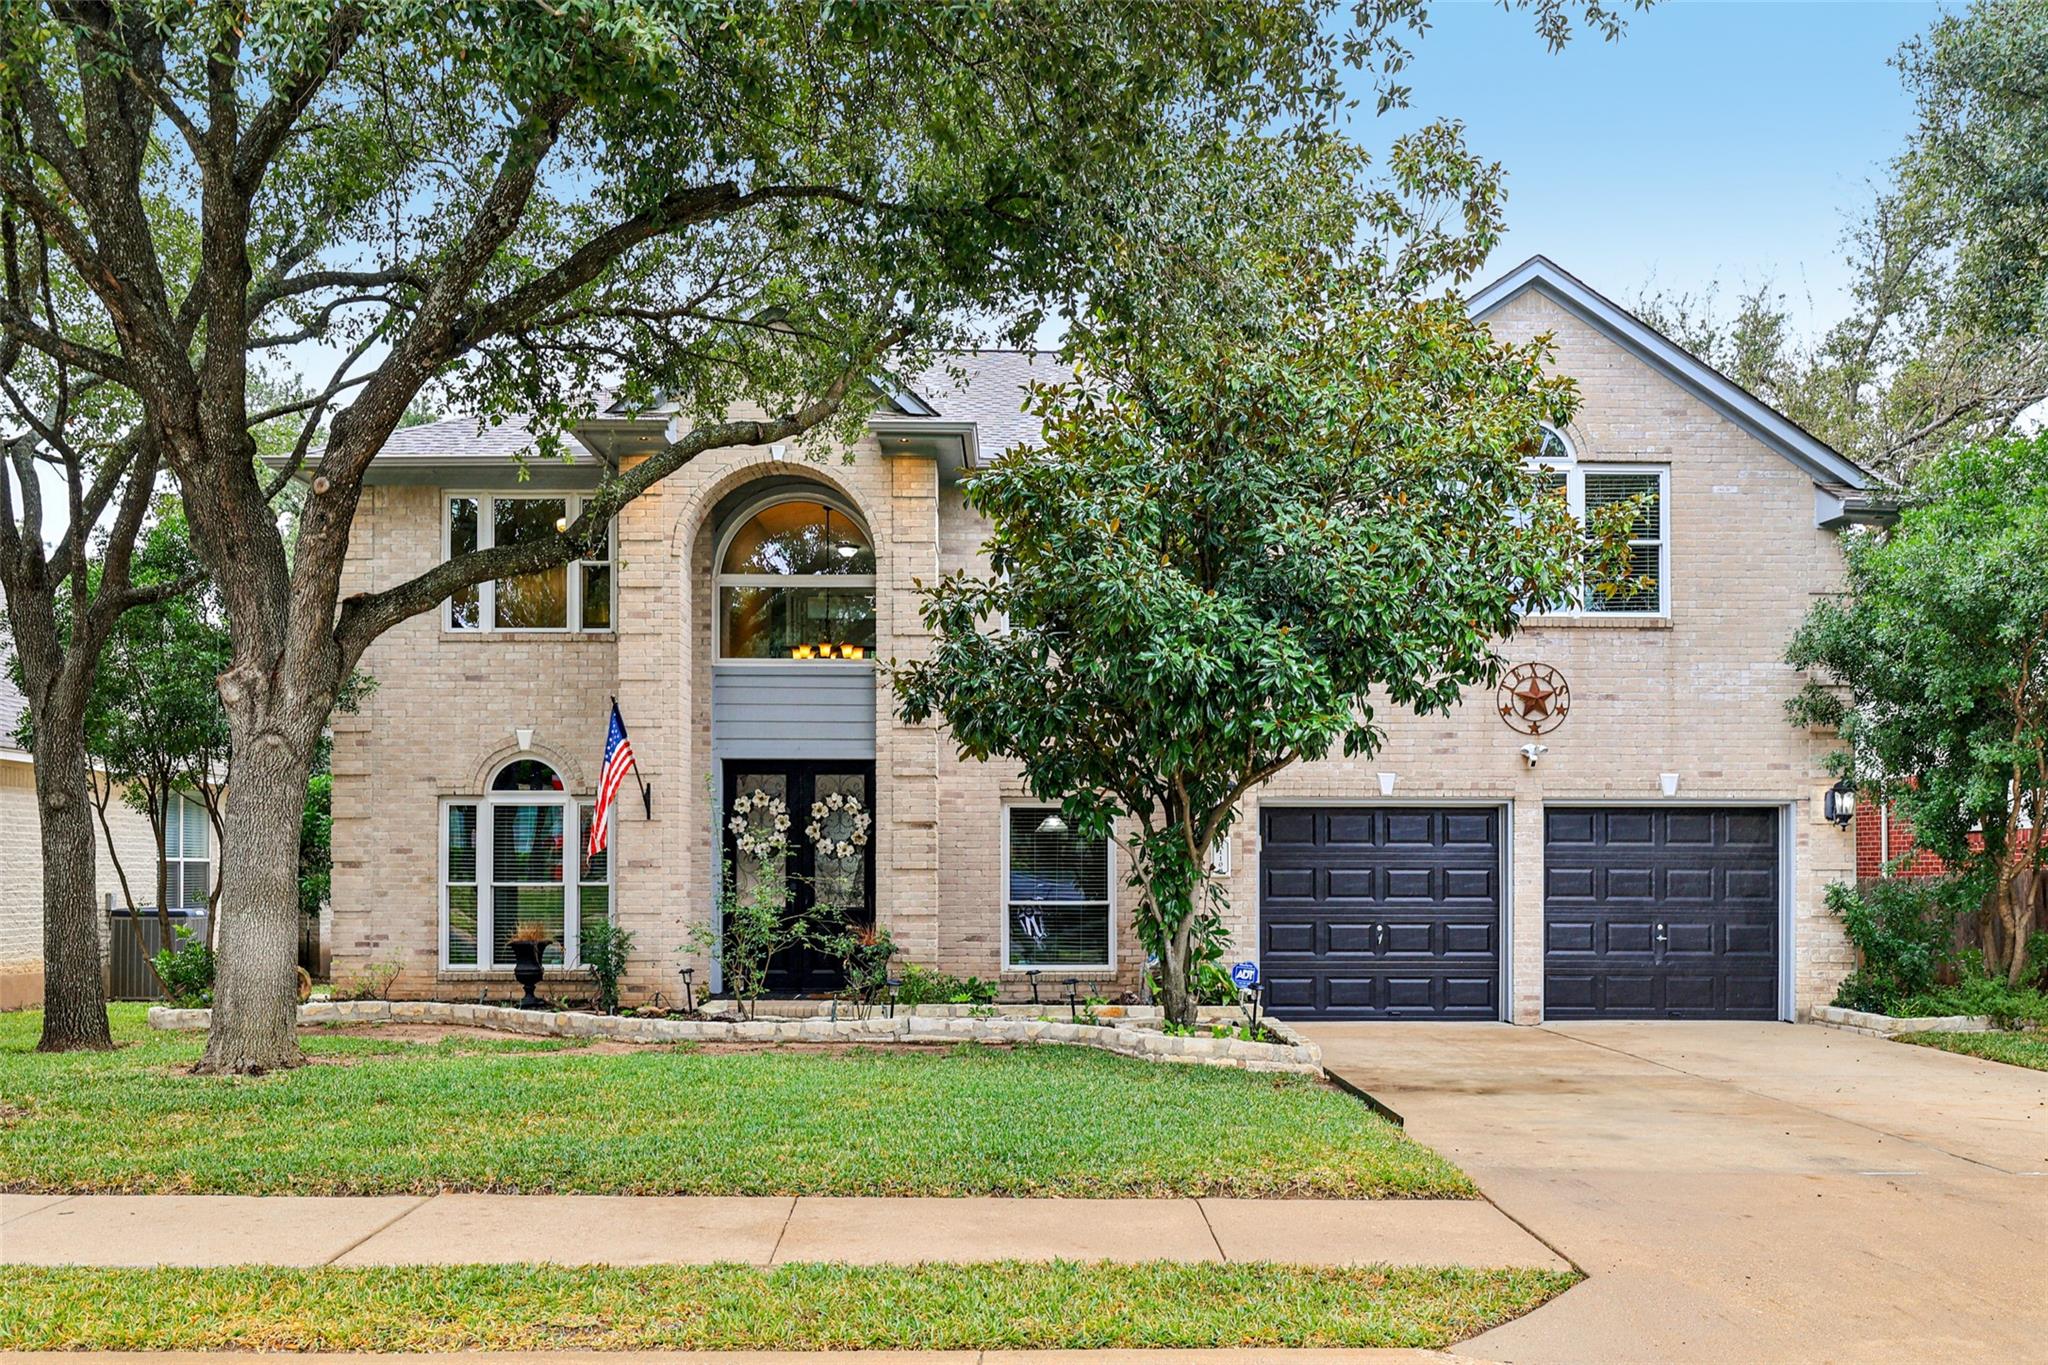
    • 1108 Dalea BLF For Sale

      $639,999

      1108 Dalea BLF, Round Rock, TX 78665

      • 4 Beds
      • 3 Baths
      • 3,435 Sq.Ft.
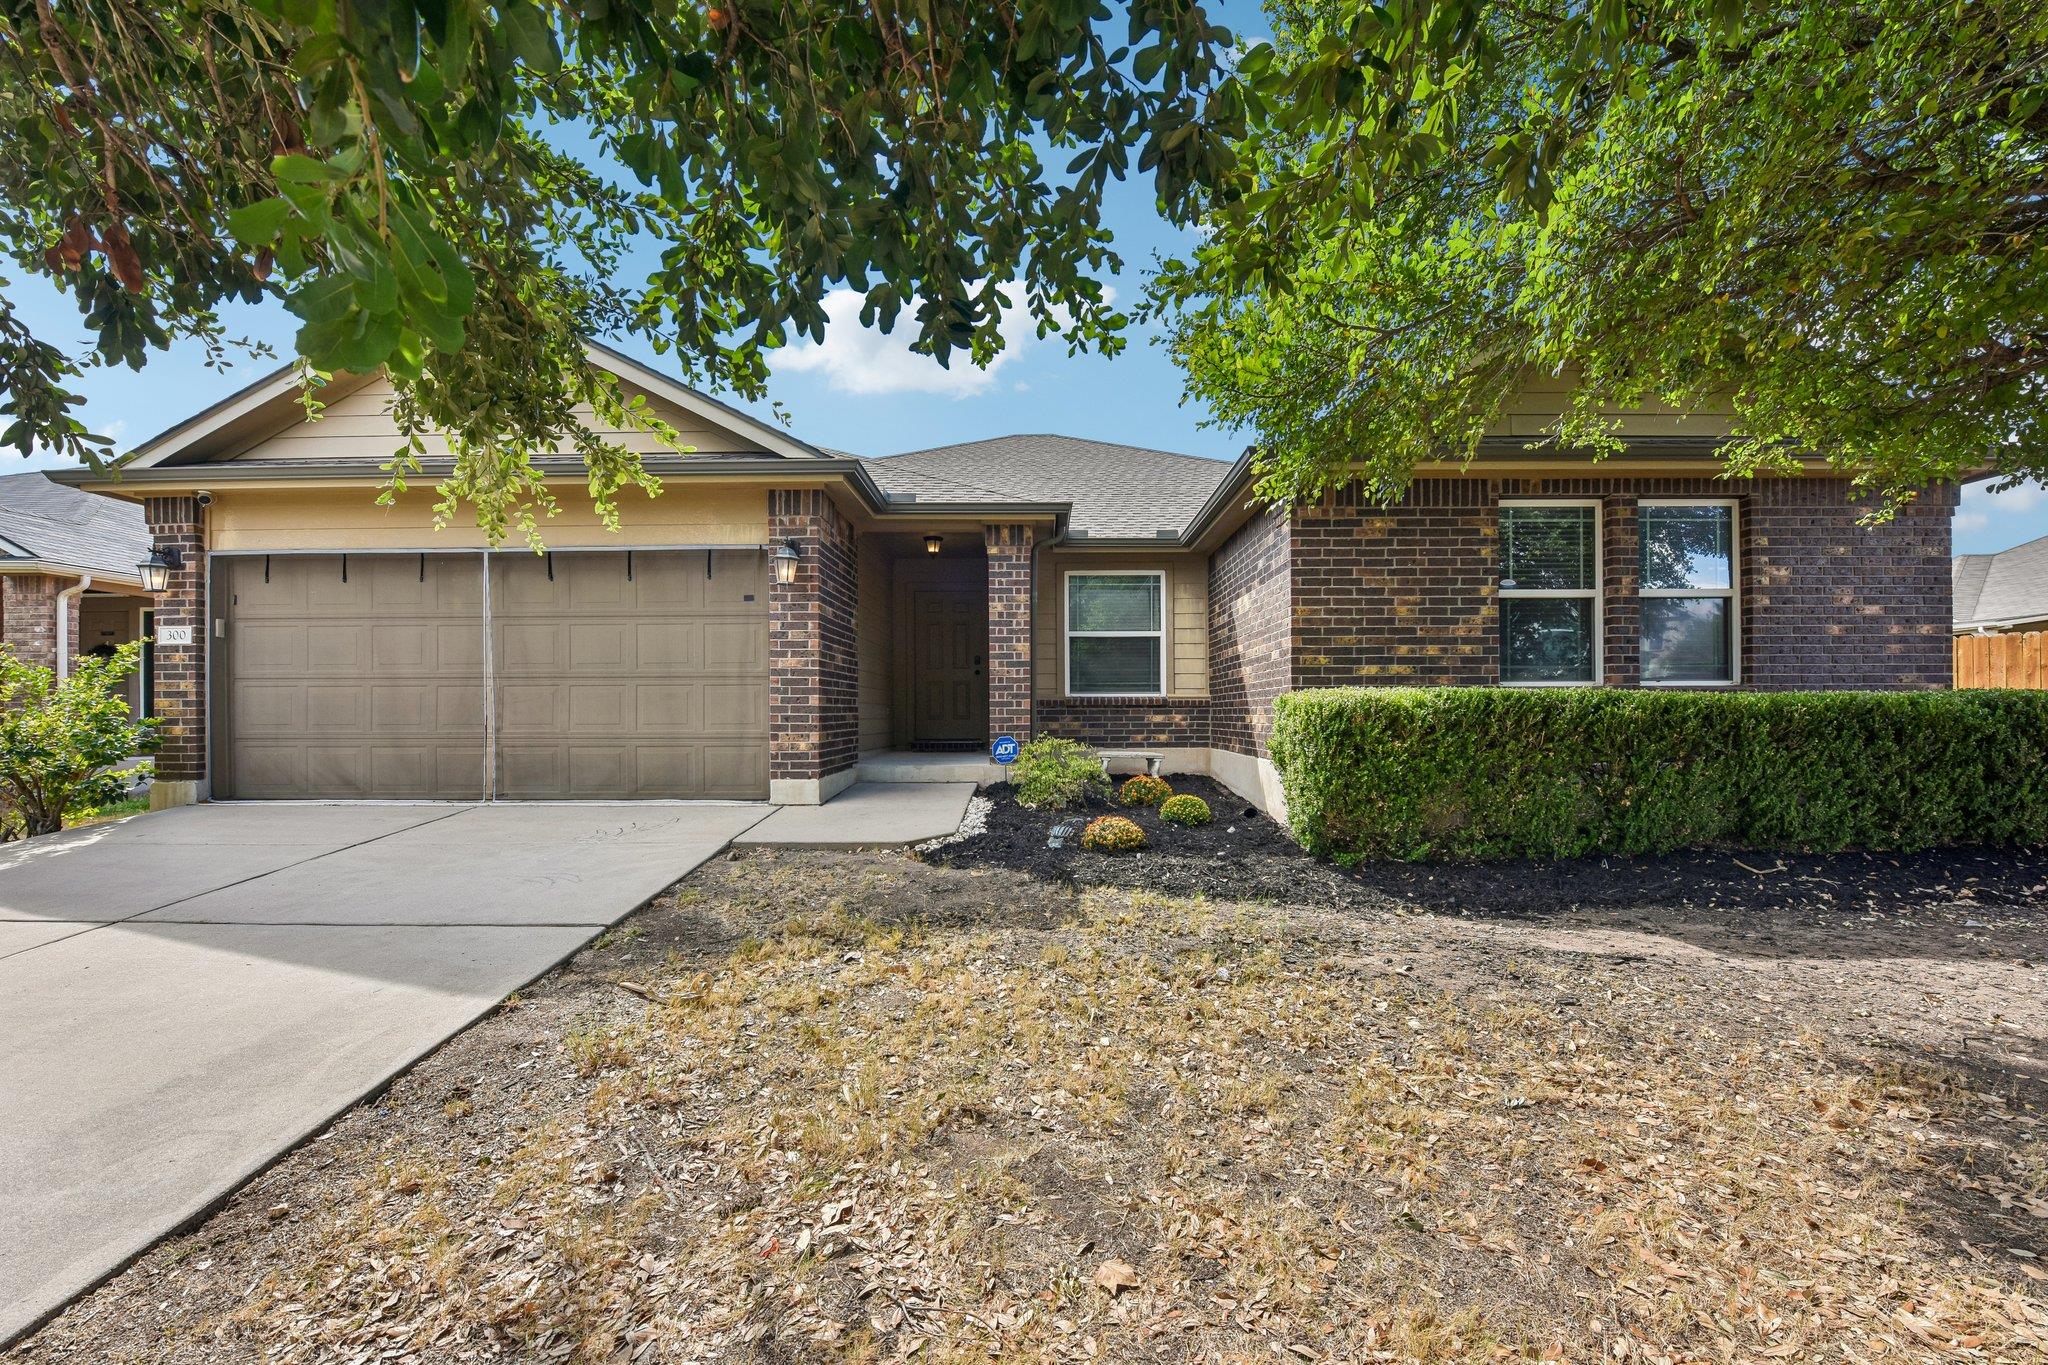
    • 300 Hendelson LN For Sale

      $358,000

      300 Hendelson LN, Hutto, TX 78634

      • 4 Beds
      • 2 Baths
      • 2,178 Sq.Ft.
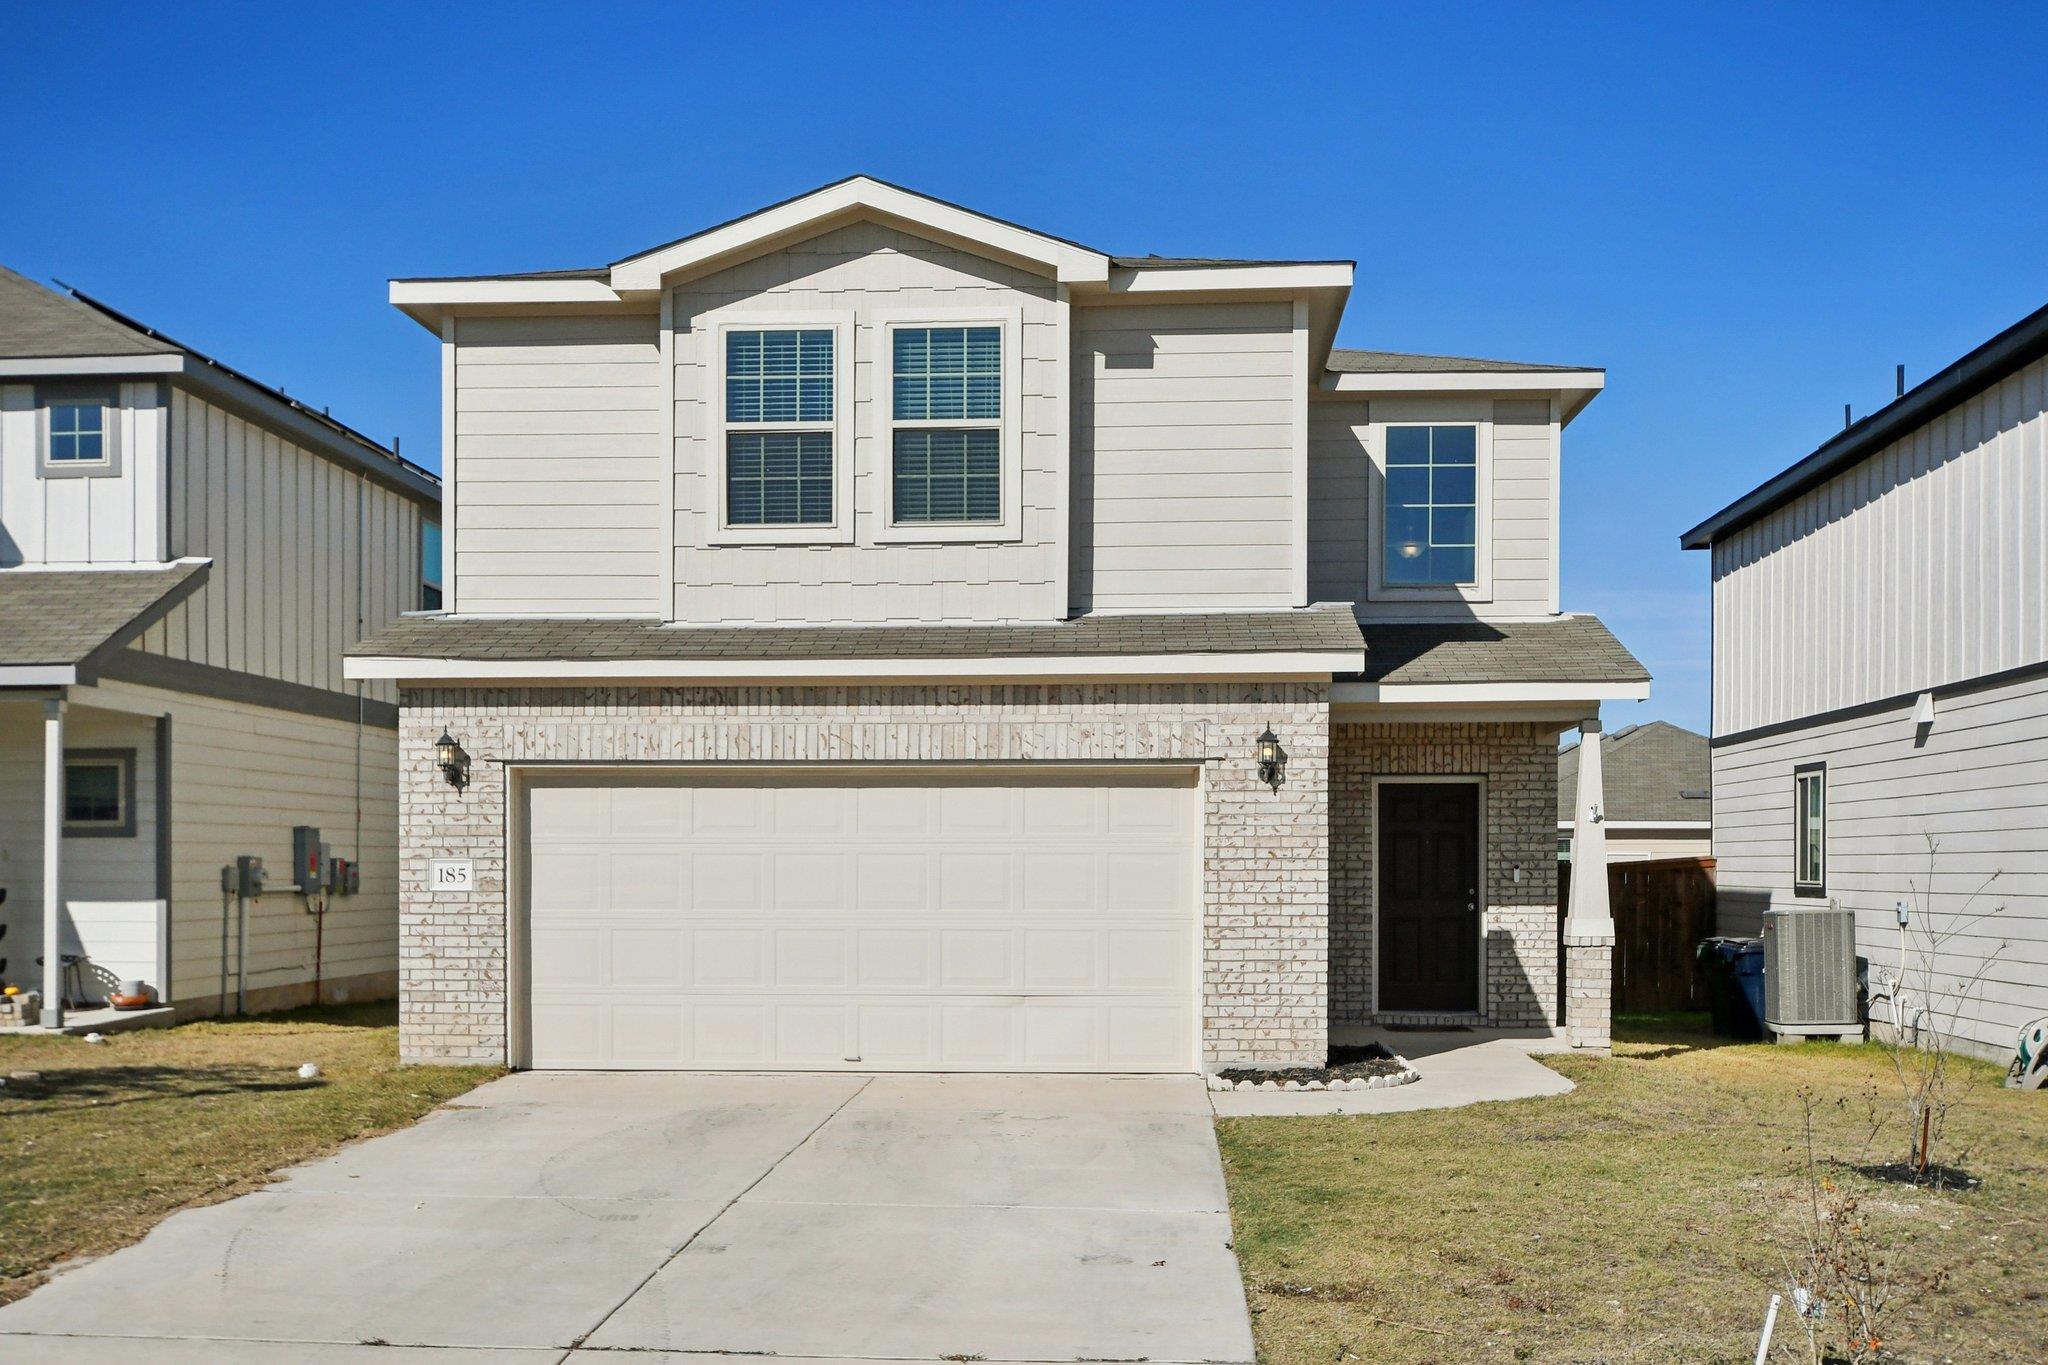
    • 185 Katie Elder DR For Sale

      $280,000

      185 Katie Elder DR, Jarrell, TX 76588

      • 3 Beds
      • 3 Baths
      • 1,837 Sq.Ft.
    • TBD County Road 635 For Sale

      $250,000

      TBD County Road 635, Rocksprings, TX 78880

    • 7200 Trafton CT For Lease

      $2,200/mo

      7200 Trafton CT, Austin, TX 78741

      • 3 Beds
      • 2 Baths
      • 1,272 Sq.Ft.
    View All

    Follow Us On Instagram