Search

Leave a Message

Thank you for your message. I will be in touch with you shortly.

Explore Our Properties

Property Description

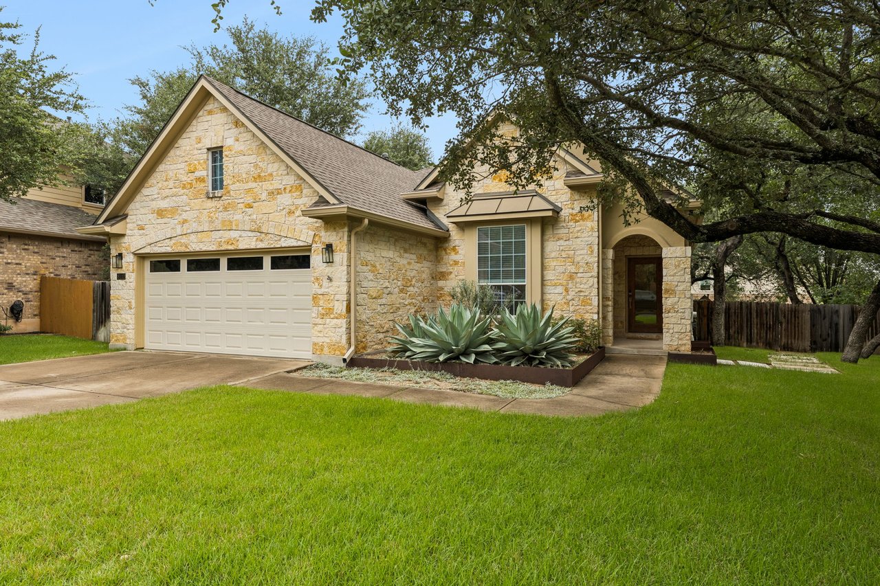
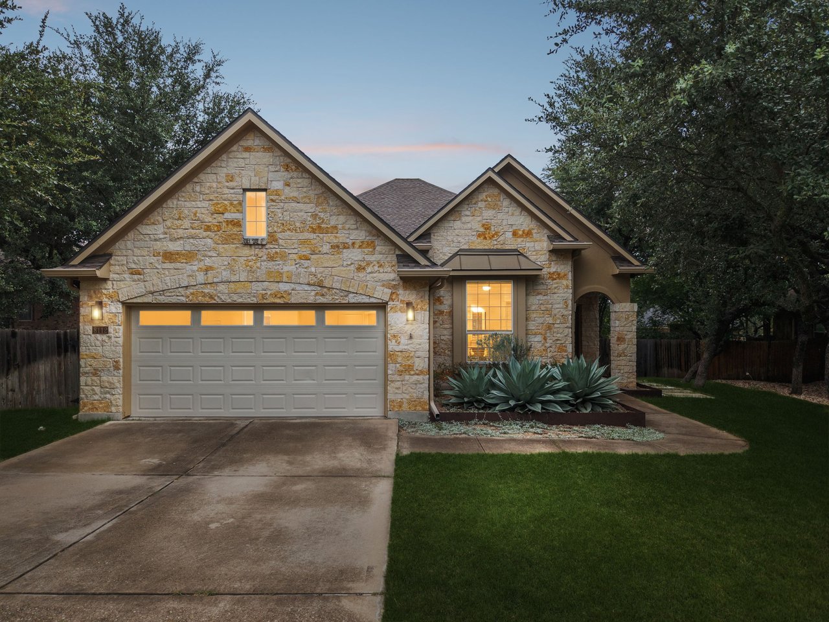
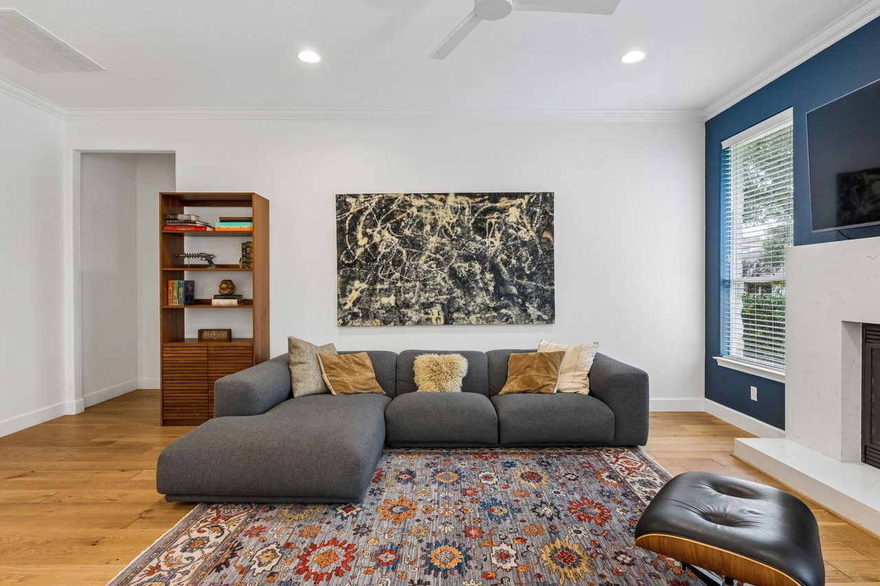
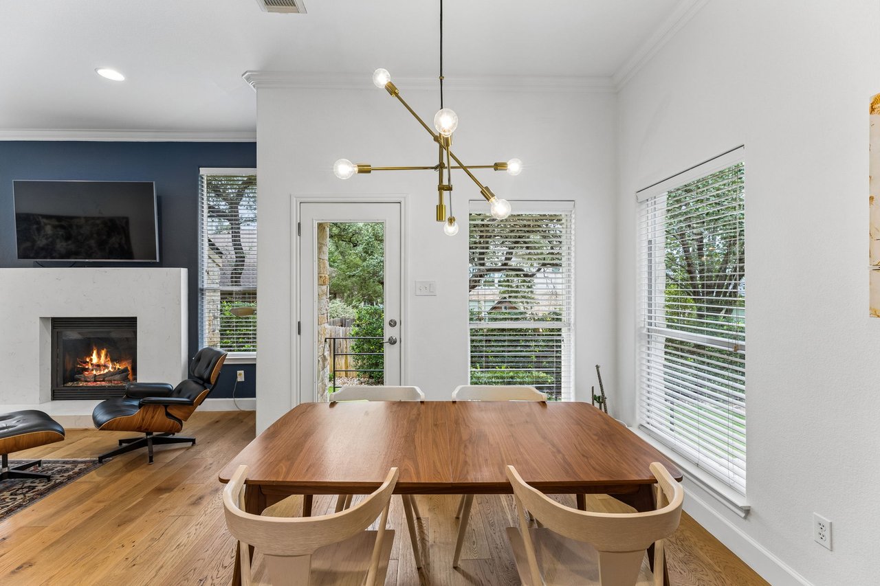
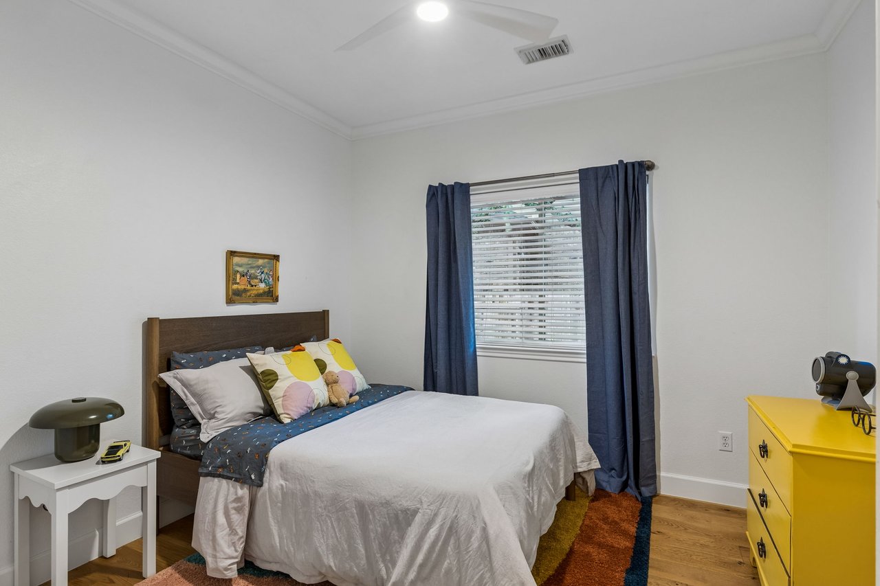
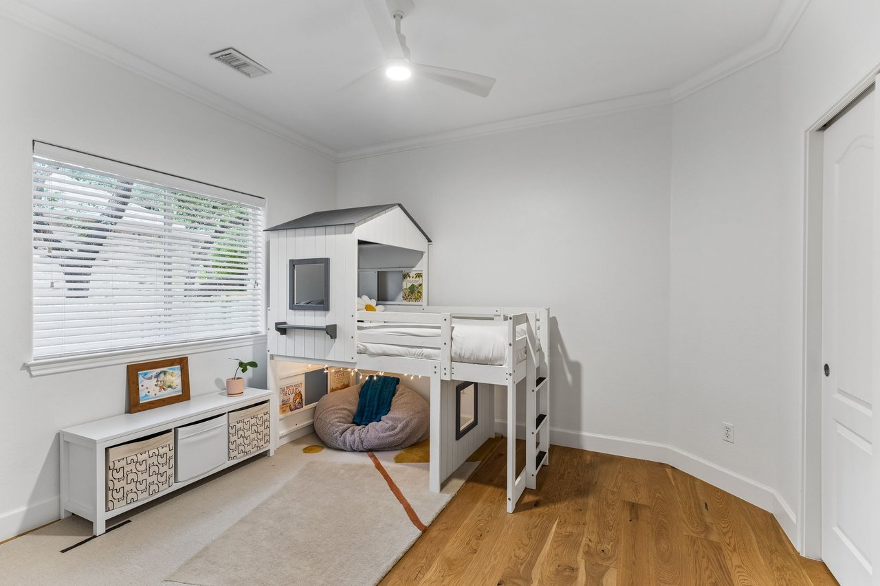
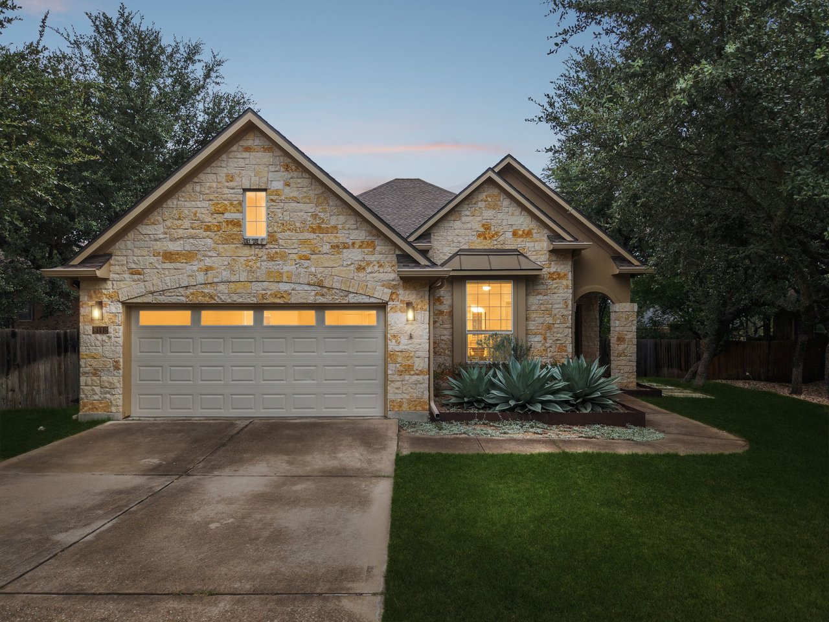
Extensively updated single-story 4-bedroom, 2-bath home on a 0.21-acre interior lot in Meridian, one of the most thoroughly remodeled residences in this section of the community. The 2,119-square-foot open floorplan features wide-plank white oak hardwood floors, quartz countertops, crown molding, and recessed lighting throughout — a level of finish that sets it apart from comparable homes in the neighborhood.

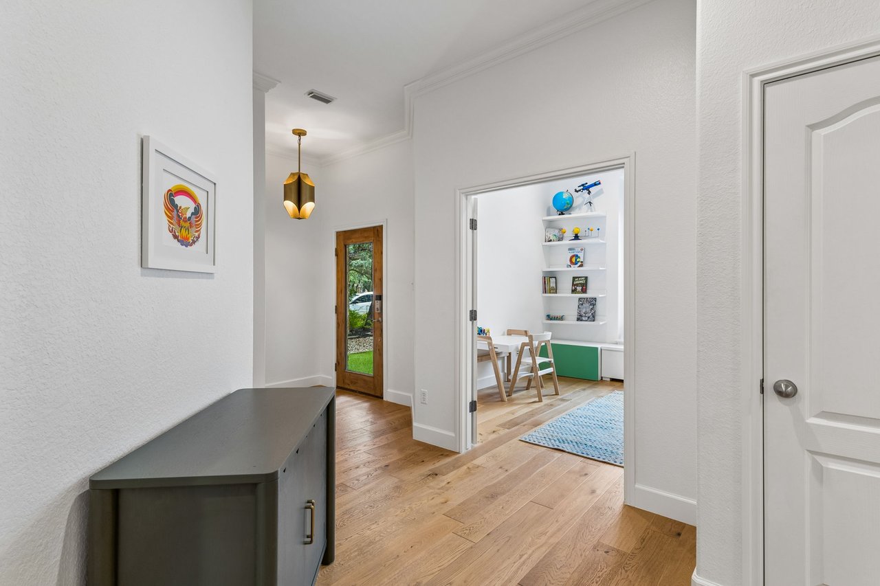
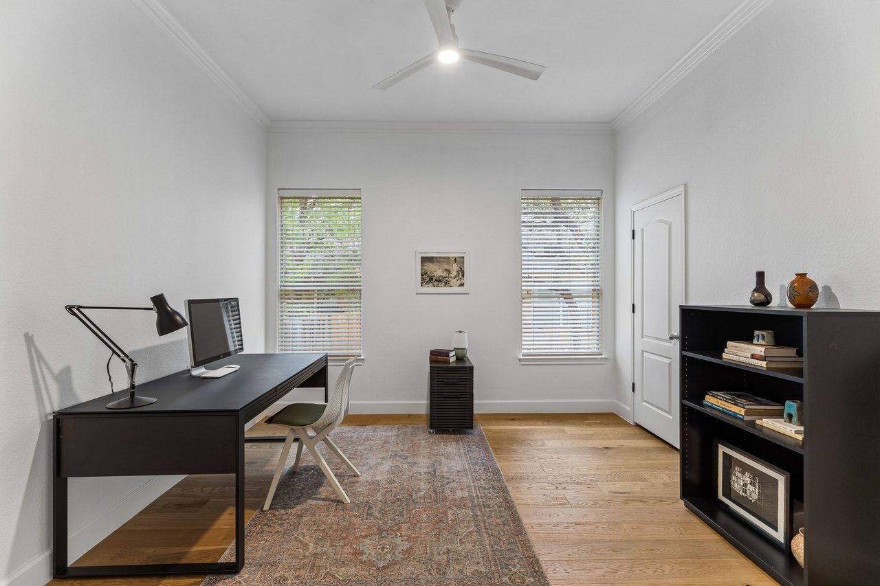
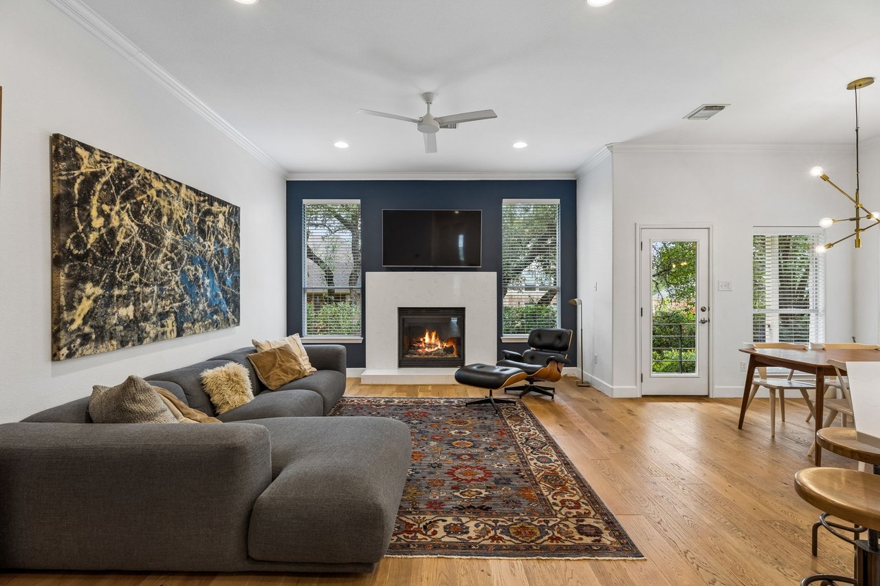
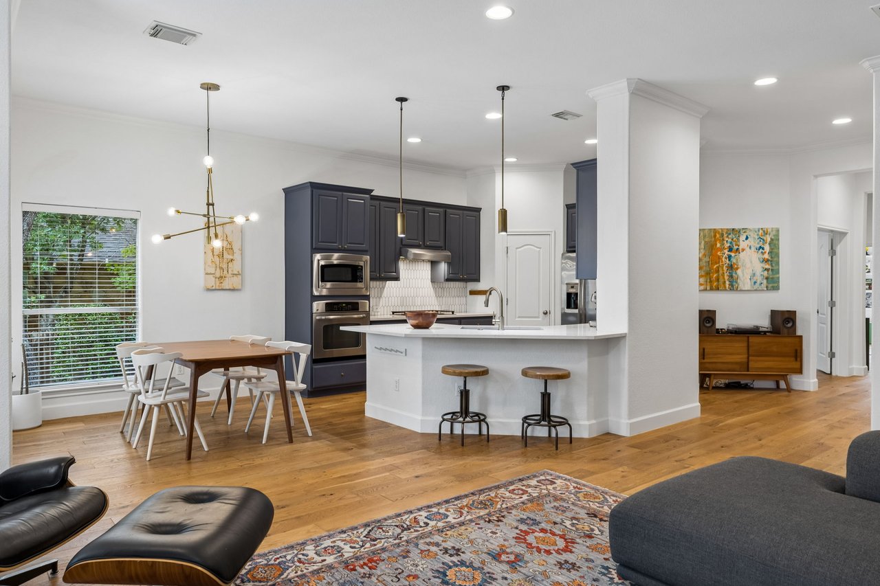
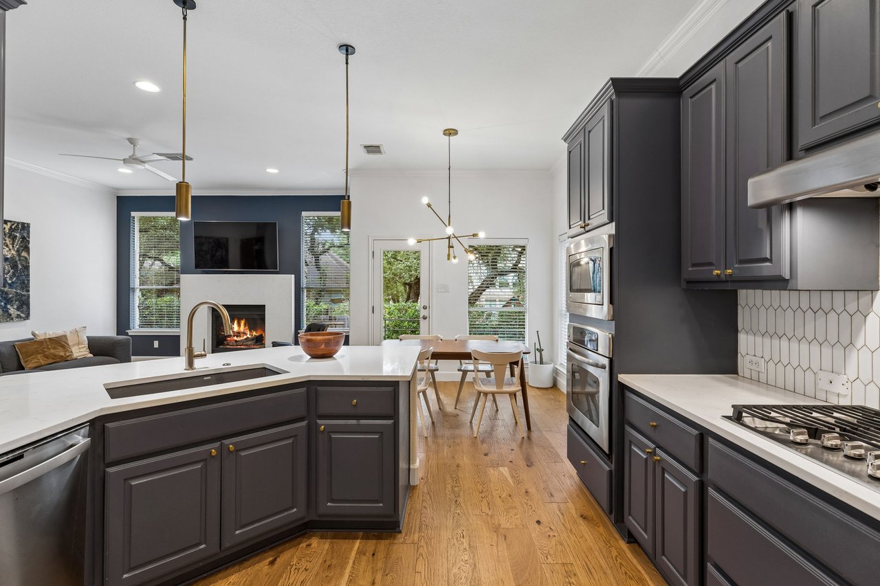
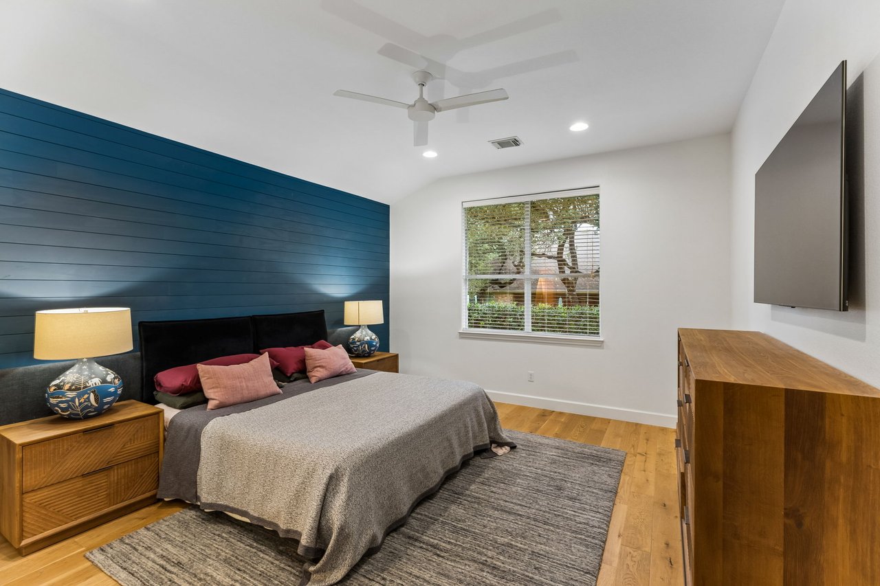
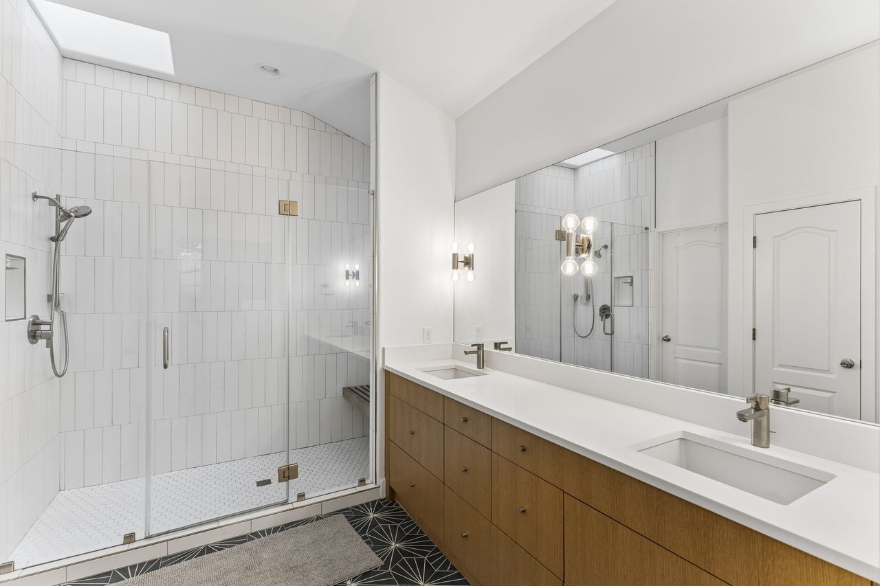
The remodeled kitchen includes painted cabinetry with brass hardware, quartz counters, a picket tile backsplash, gas cooktop with vent hood, built-in wall oven and microwave, breakfast bar, and walk-in pantry, opening to a living room anchored by a gas log fireplace with quartz surround. A second living area off the entry offers built-in shelving and window-seat storage, flexible as a playroom, office, or media space. All four bedrooms sit on the main level. The primary suite features a shiplap accent wall, walk-in closet, and a renovated bath with a frameless glass walk-in shower, skylight, dual-sink quartz vanity, and patterned cement tile floors. A dedicated laundry room with hex tile flooring completes the interior.

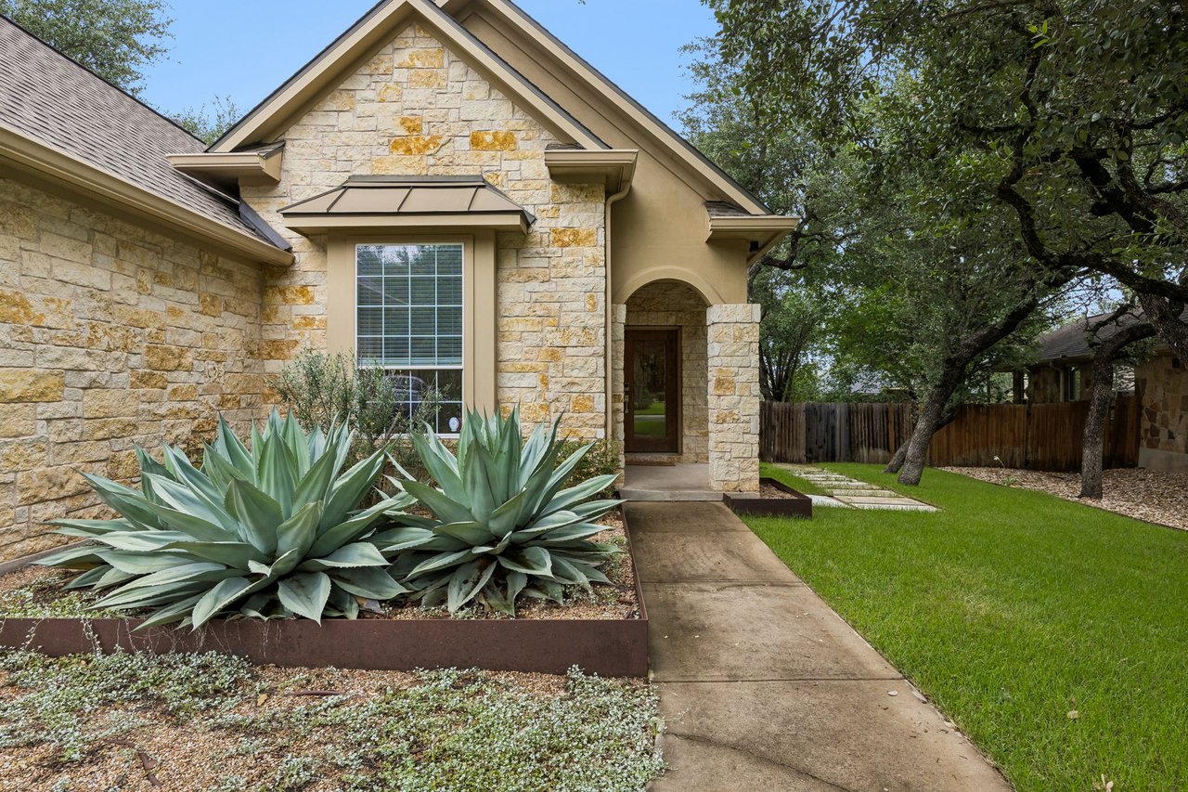
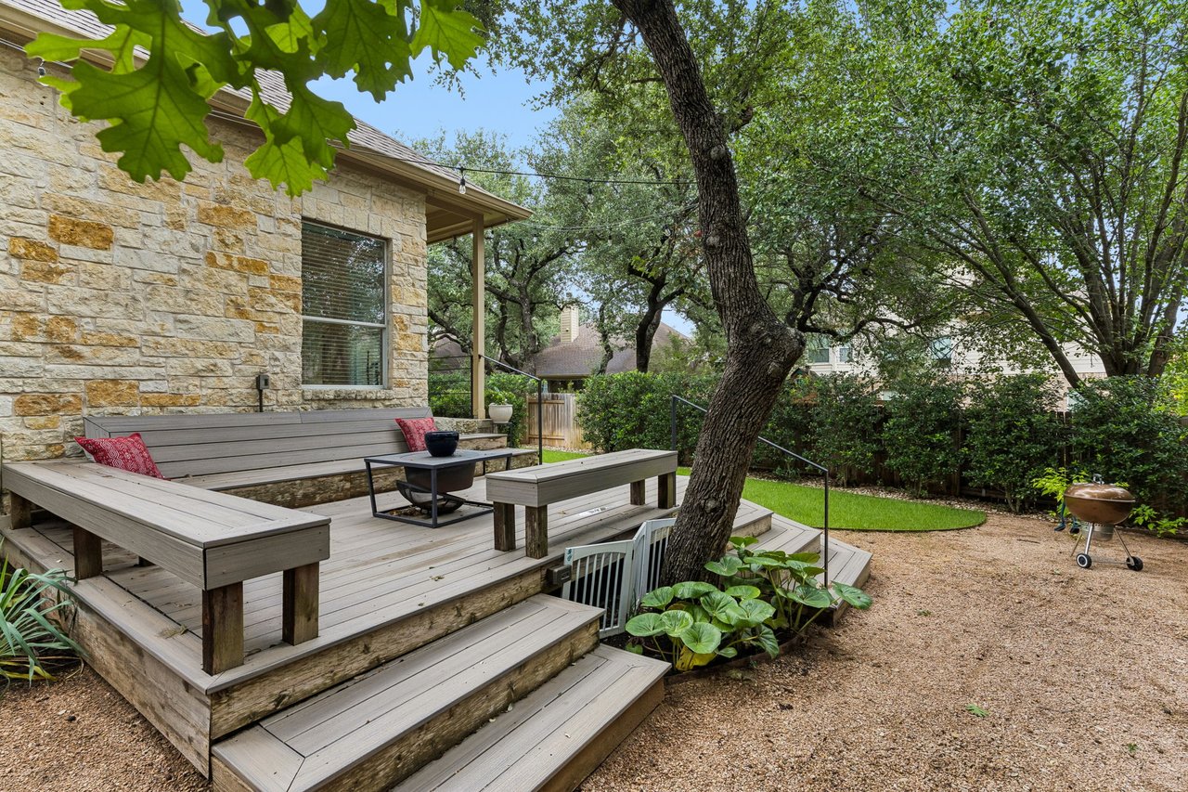
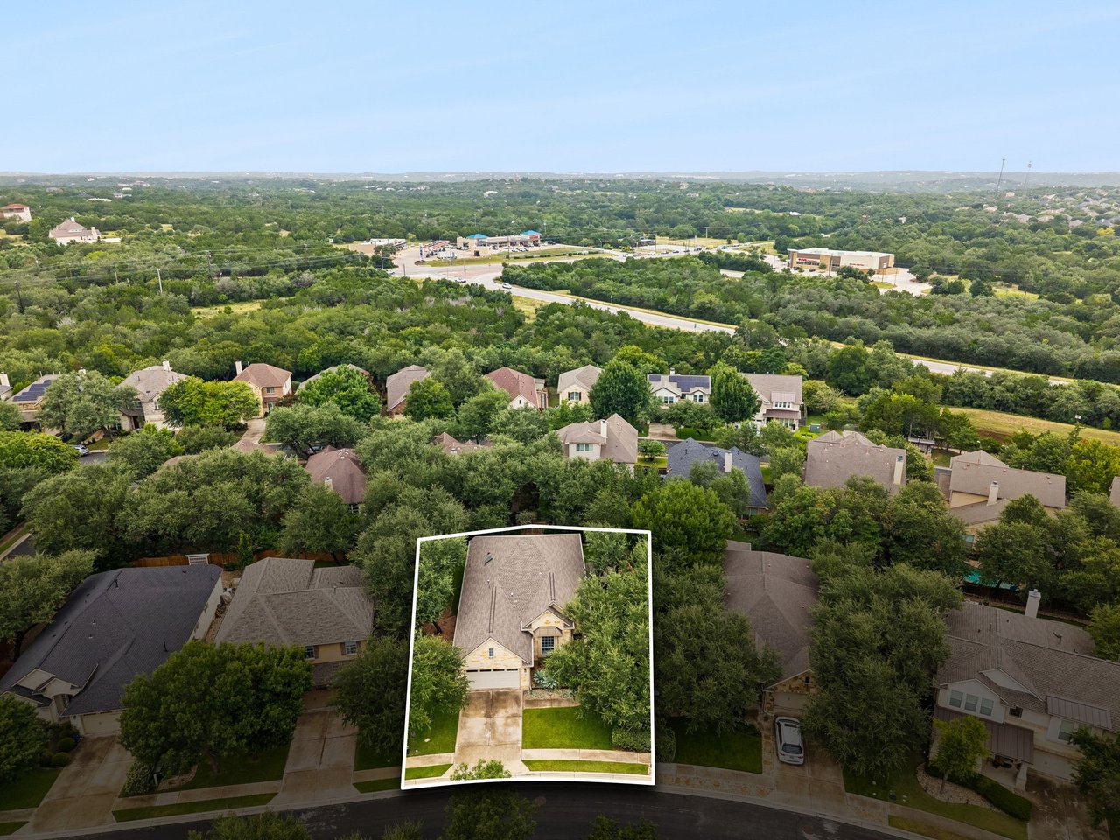
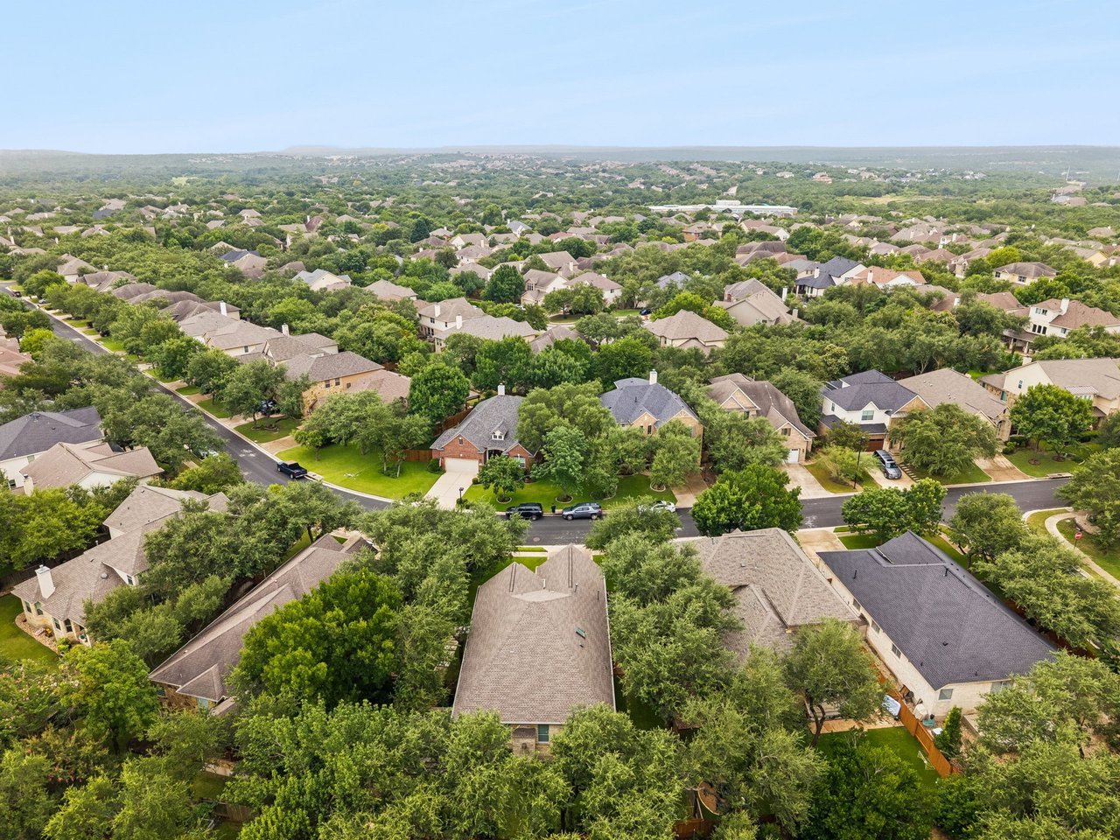
Out back, a multi-level composite deck with built-in bench seating and a fire pit area sits beneath mature live oaks, with a landscaped, privacy-fenced yard, automatic sprinkler system with rain sensor, and steel-edged planting beds. The limestone masonry exterior, arched entry, and agave xeriscape landscaping give the home standout curb appeal on a tree-lined street.

Meridian residents enjoy a community pool, clubhouse, parks, playgrounds, a stocked community lake with fishing, and miles of walking and biking trails. The home is minutes from Escarpment Village, H-E-B, and the shops and restaurants of Southwest Austin, with quick access to Mopac and SH-45. Built by Newmark Homes in 2007 and updated well beyond its peers, this is one of Meridian's most move-in-ready offerings in Austin, Texas.

Overview

Property Status
For Sale
Lot Size
0.212 Acres
MLS ID
8301344
Property Type
Residential
Year Built
2007

Features & Amenities

Neighborhood
Austin
Architecture Styles
Traditional
Stories
1
Garage Spaces
2
Water Source
City of Austin
Utilities
Electricity, natural gas, public sewer, public water, fiber internet, underground utilities
Pool
None
Roof
Composition shingle
Lot Features
0.212-acre interior lot, landscaped front and back yard, automatic sprinkler with rain sensor, mature live oaks over 40 ft, privacy-fenced backyard, curbs and sidewalks
Parking
2-car attached garage, garage door opener, front-facing, driveway parking for 2
Heat Type
Central, natural gas
Air Conditioning
Central air, electric
Kitchen
Quartz countertops, painted cabinetry with brass hardware, picket tile backsplash, gas cooktop with vent hood, built-in wall oven and microwave, breakfast bar, walk-in pantry
Laundry Room
Dedicated laundry room, main level, hex tile flooring, electric dryer hookup, washer hookup
Fireplace
Gas log fireplace in family room with quartz surround
Appliances
Dishwasher, disposal, exhaust fan, gas cooktop, built-in microwave, electric wall oven, free-standing refrigerator, free-standing freezer
Other Interior Features
Crown molding, recessed lighting, ceiling fans, double vanity, entrance foyer, multiple living areas, open floorplan, primary bedroom on main, walk-in closet, shiplap accent wall, skylight, built-in shelving
Elementary School
Baldwin
Middle School
Gorzycki
High School
Bowie
School District
AISD
Sales Price
$665,000
Price per Area
$314 per Sq.Ft.
Real Estate Tax
$12,132/yr
HOA
$38/mo

Downloads

8112 Alophia Dr

Schedule a Tour

We would love to help you see this beautiful home! As a full-service brokerage, we can help you tour. Please submit an offer, and answer questions about the buying process.


Thank you

for your interest in 8112 Alophia Drive, Austin, TX 78739

8112 Alophia Dr
Navigate
Austin

Explore Austin

read more
8112 Alophia Dr
explore in 3d

Mortgage Calculator

Estimate your monthly mortgage payment, including the principal and interest, property taxes, and HOA. Adjust the values to generate a more accurate rate.
$0,000 Your Payment 20 15 65
$0,000 Your Payment

I'm Interested In

8112 Alophia Dr

or
  • CallJeff Joseph

    License #752052

    512.699.8253
  • Featured & Sold Properties

    Explore My Portfolio

    Explore homes represented by Jeff Joseph throughout Austin’s luxury communities.

    • 8112 Alophia Dr For Sale

      $665,000

      8112 Alophia Drive, Austin, TX 78739

      • 4 Beds
      • 2 Baths
      • 2,119 Sq.Ft.
    • 8112 Alophia DR For Sale

      $665,000

      8112 Alophia DR, Austin, TX 78739

      • 4 Beds
      • 2 Baths
      • 2,119 Sq.Ft.
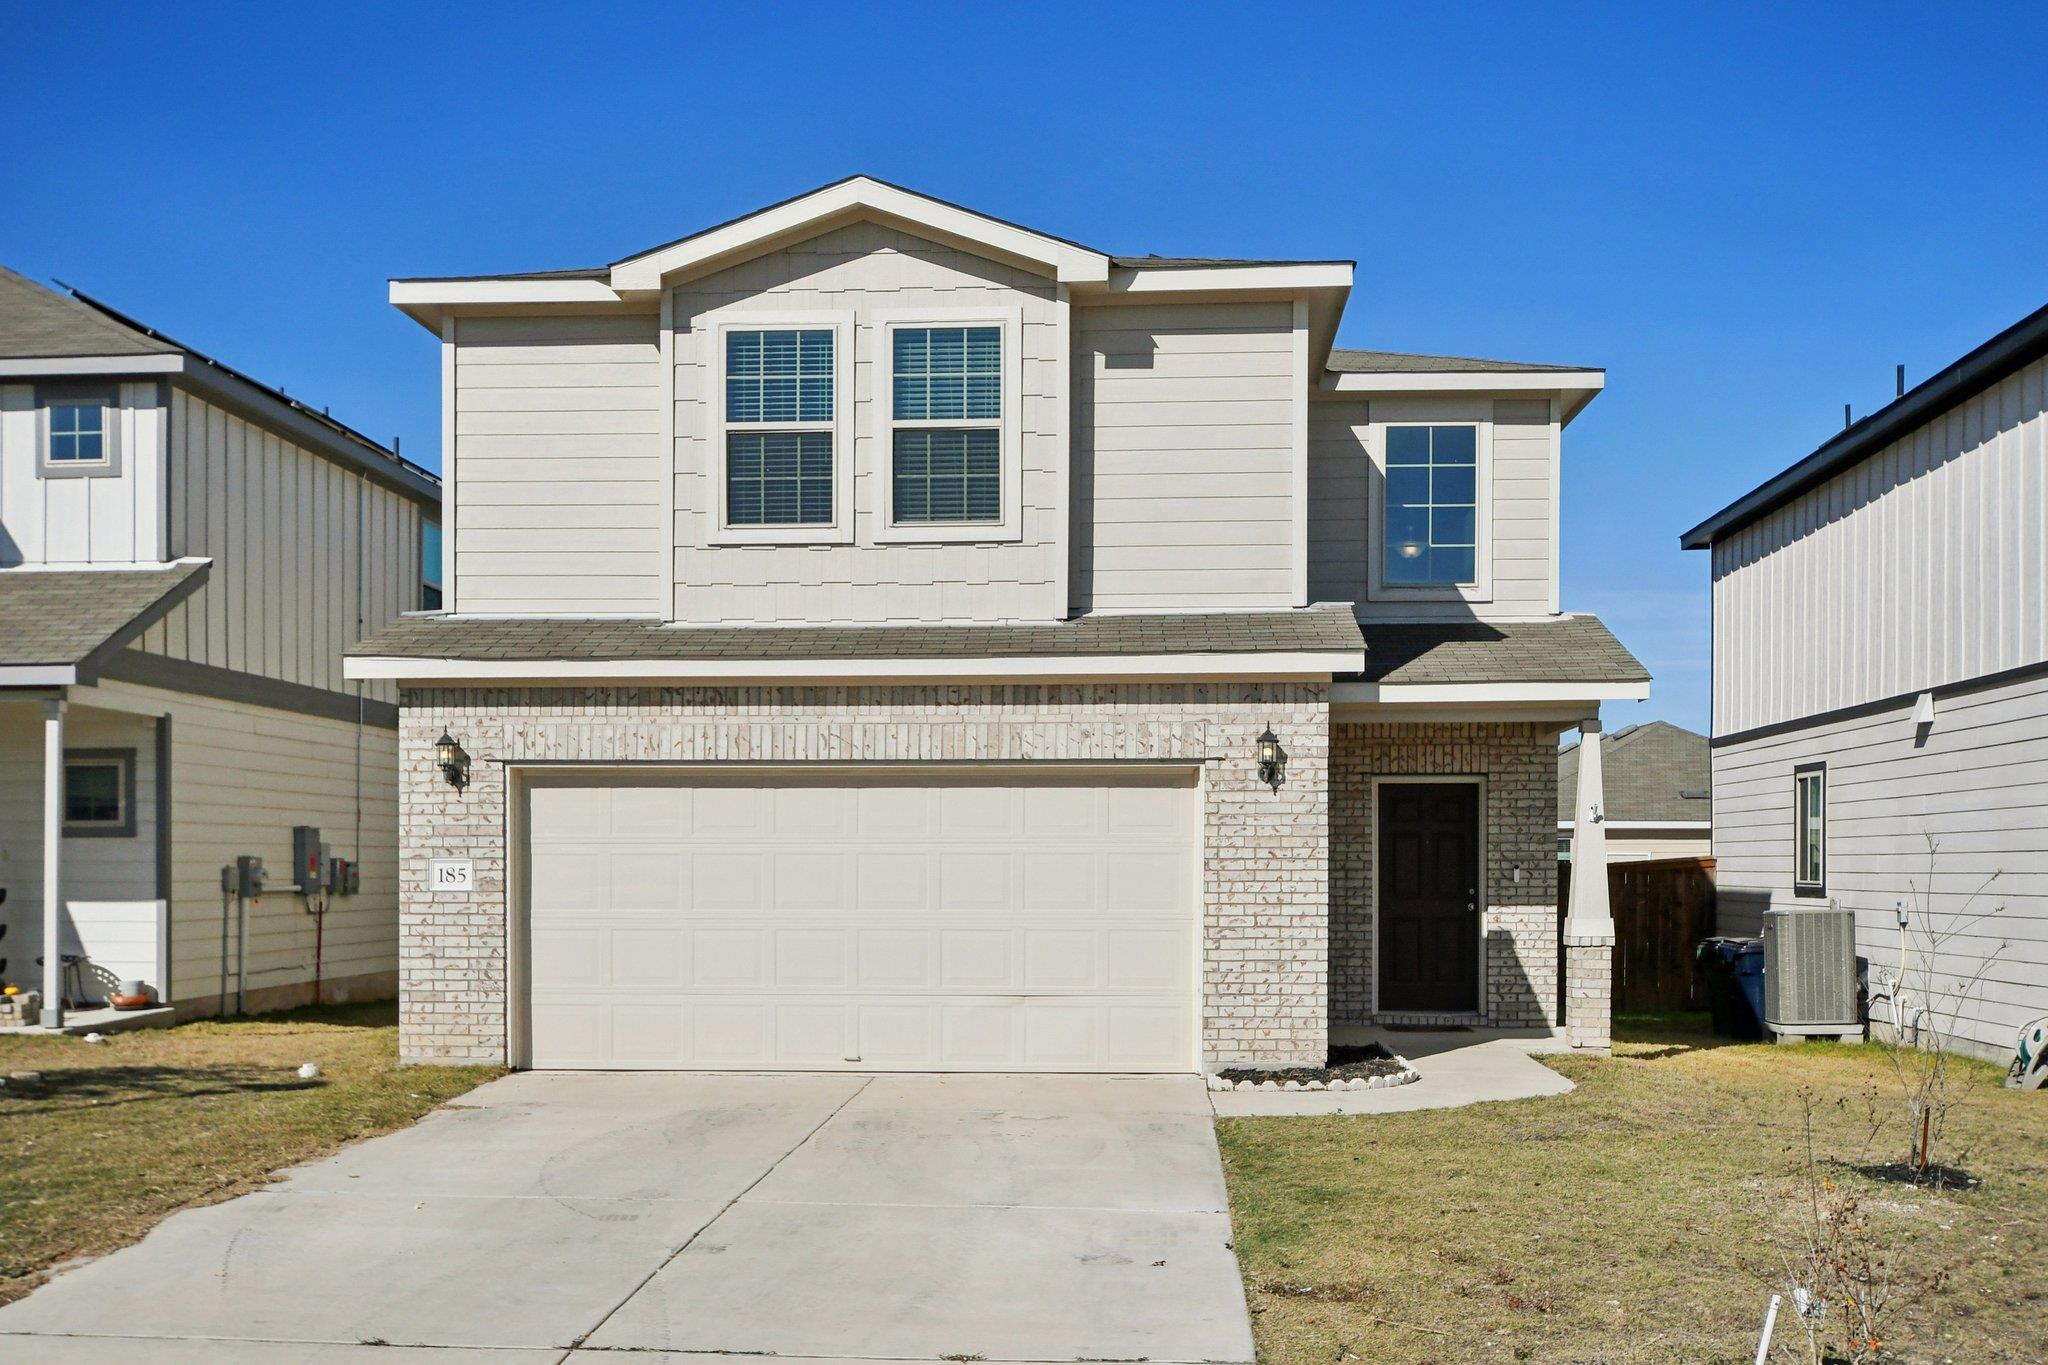
    • 185 Katie Elder DR For Sale

      $299,000

      185 Katie Elder DR, Jarrell, TX 76588

      • 3 Beds
      • 3 Baths
      • 1,837 Sq.Ft.
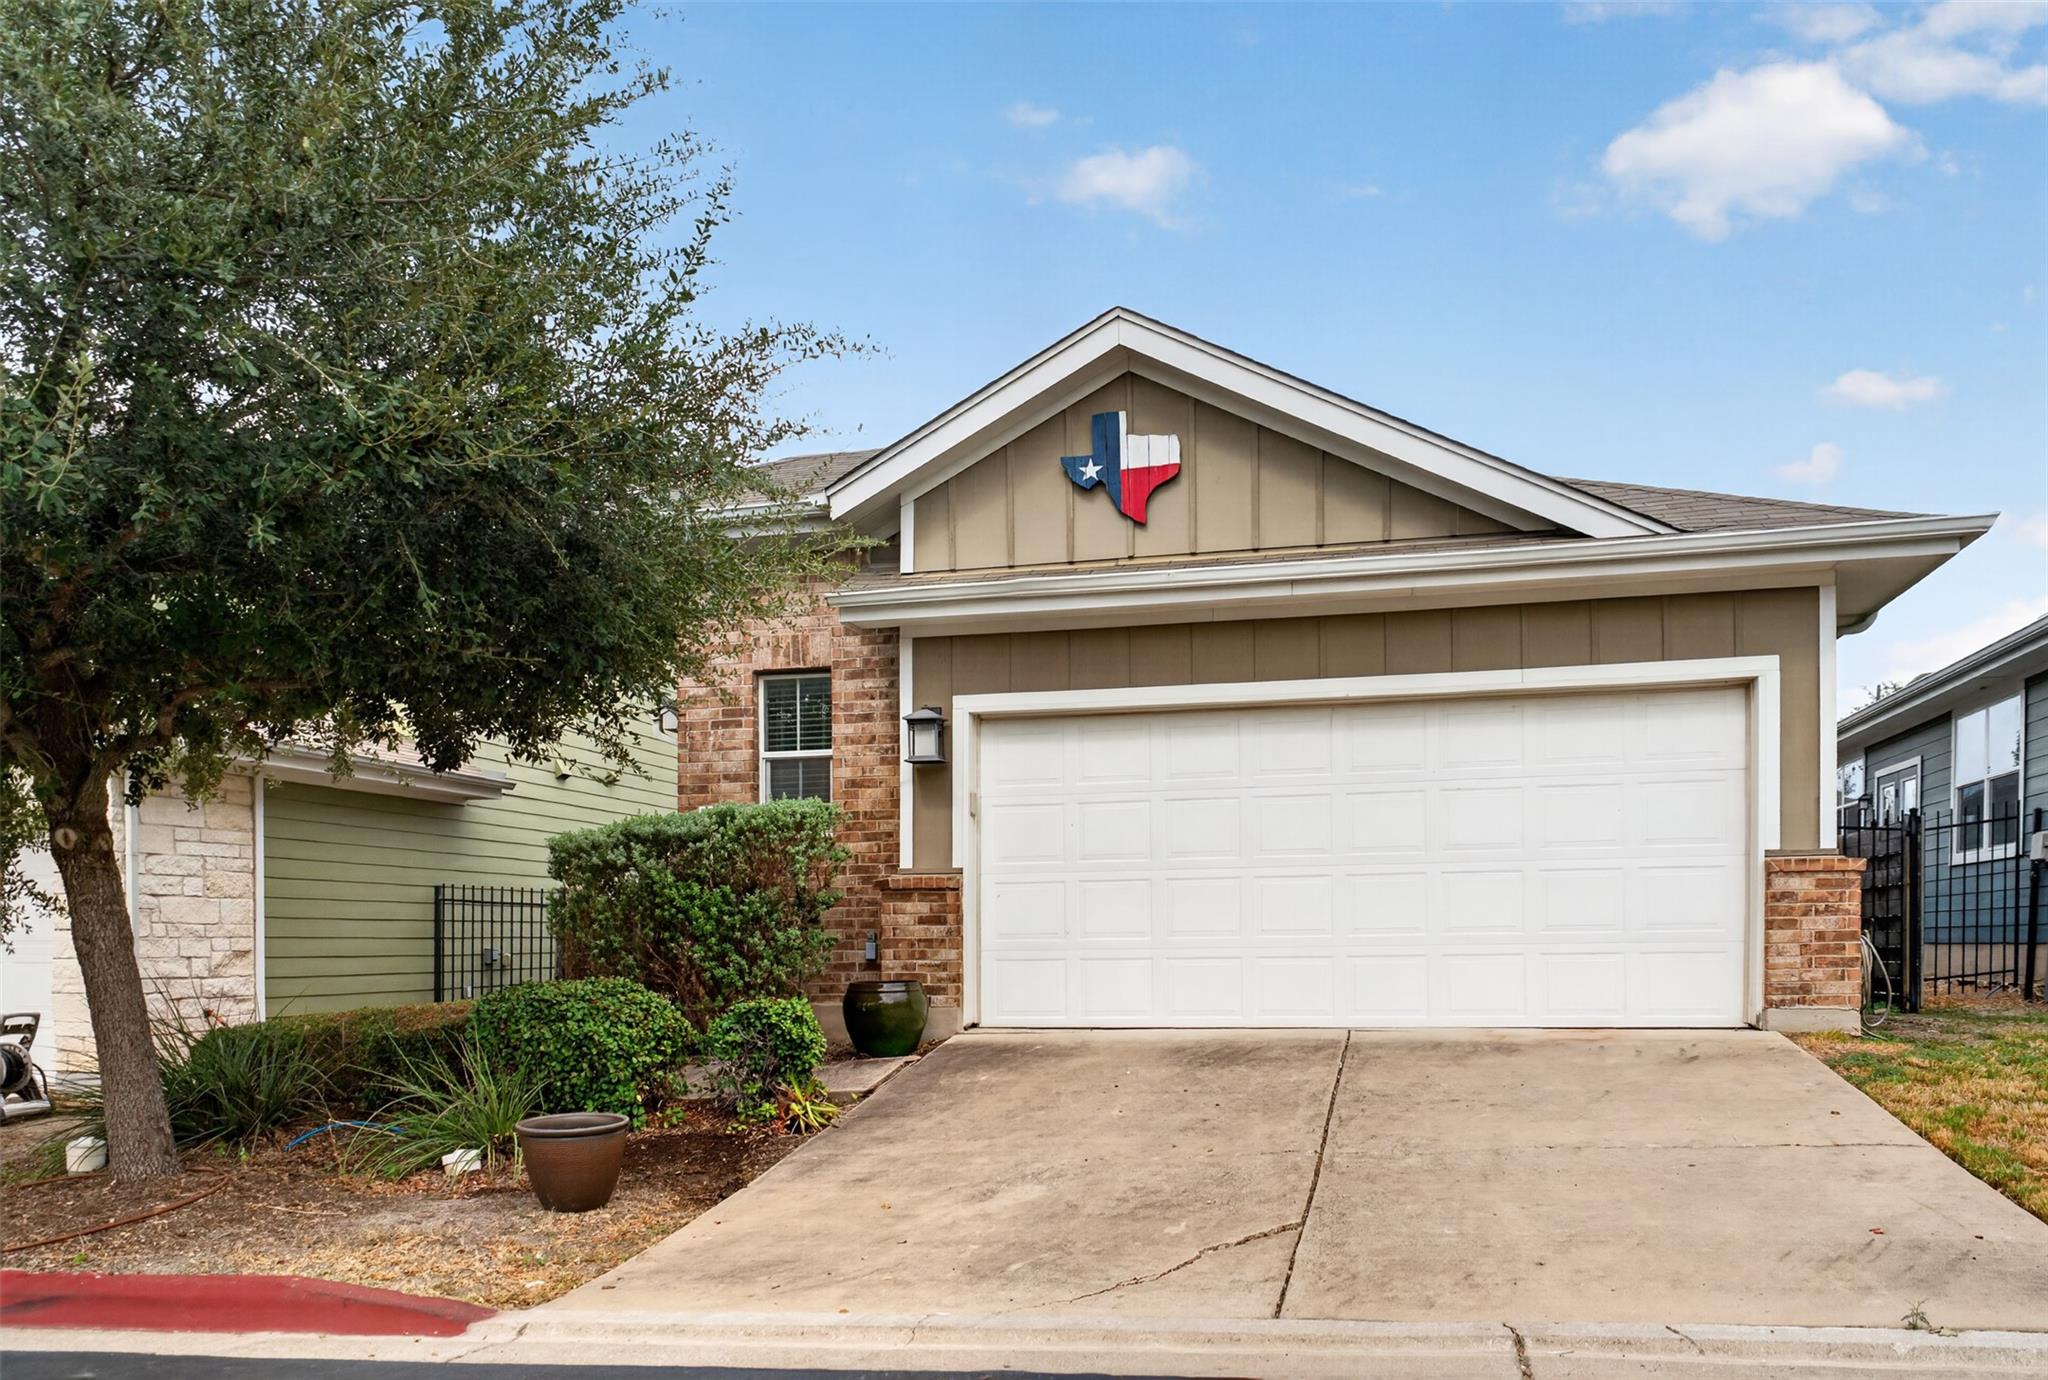
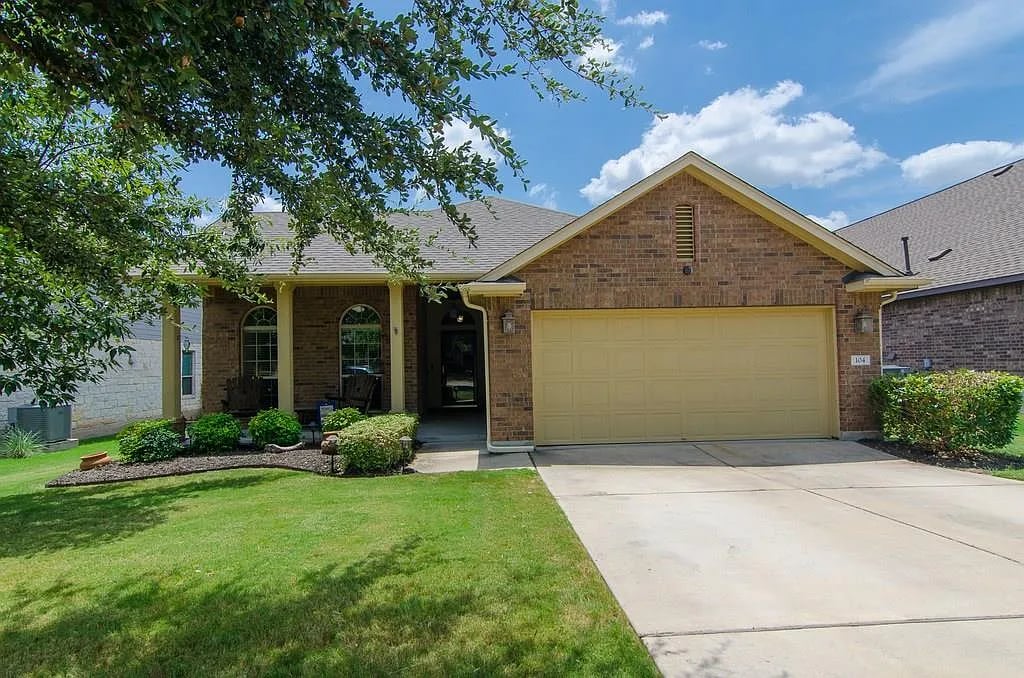
    • 104 San Miniato Street Sold

      Price Upon Request

      104 San Miniato St, Georgetow, TX 78628

      • 4 Beds
      • 2 Baths
    • 105 River Park Ln Sold

      Price Upon Request

      105 River Park Lane, Georgetown, TX 78626

      • 3 Beds
      • 3 Baths
    • 112 Maple Dr Sold

      Price Upon Request

      112 Maple Drive, Mountain City, TX 78610

      • 3 Beds
      • 3 Baths
    View All

    Follow Us On Instagram